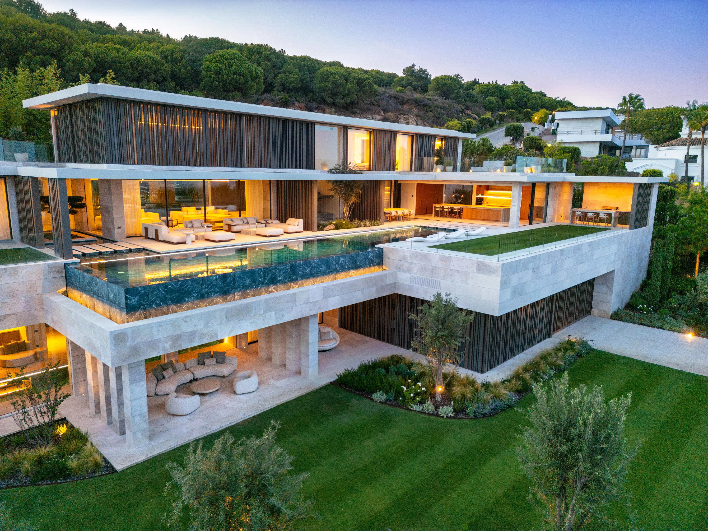
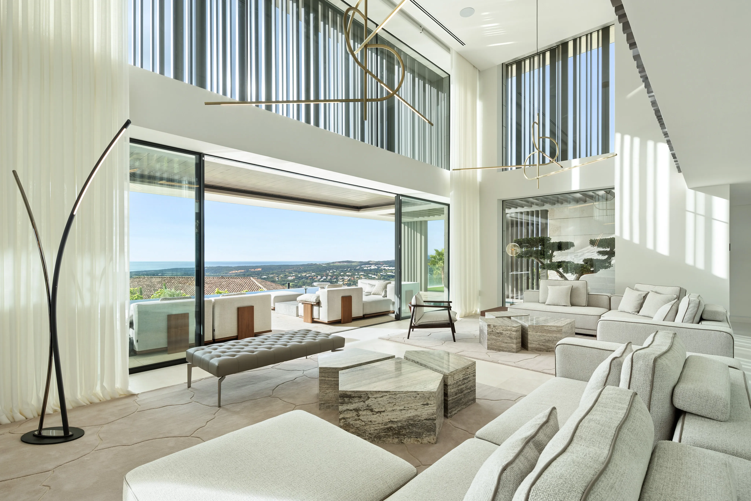
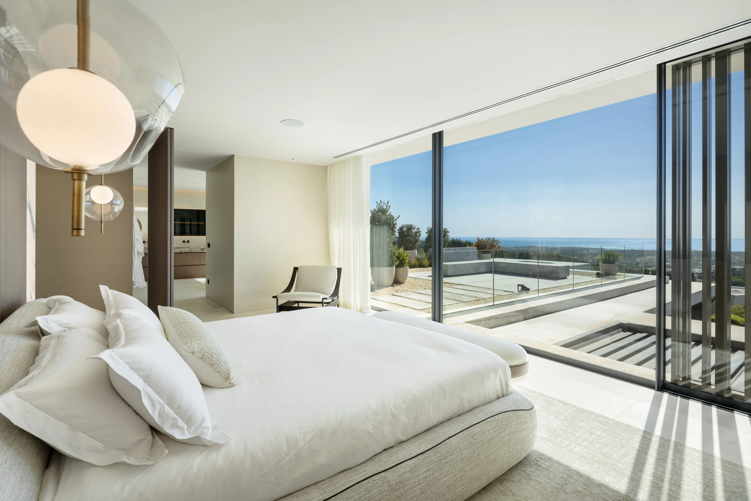
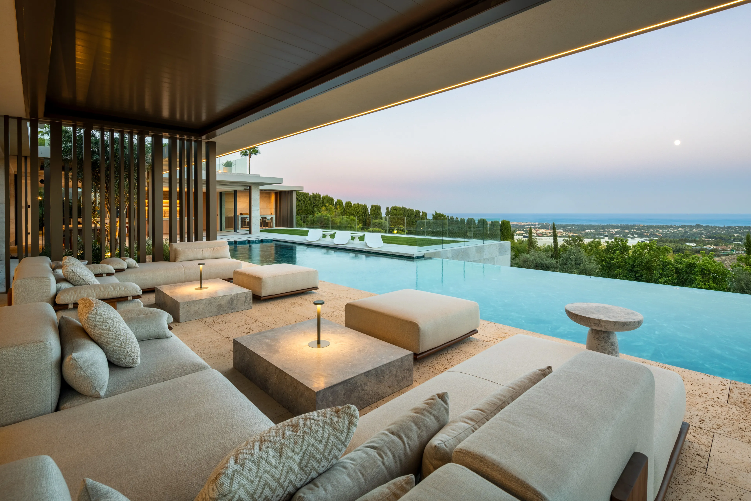
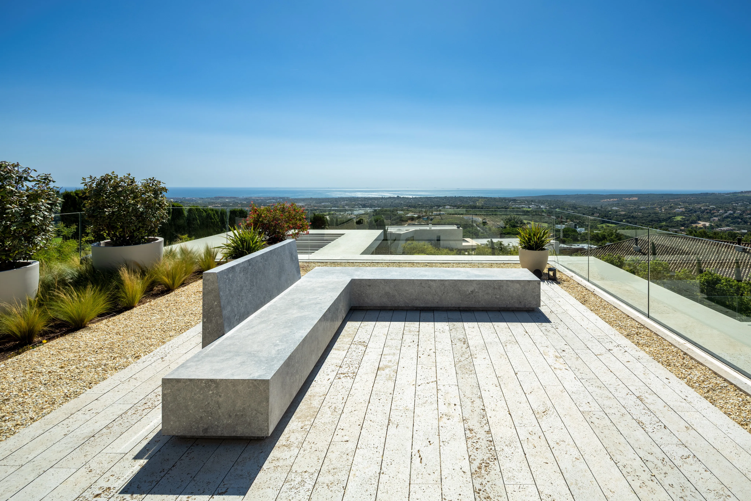
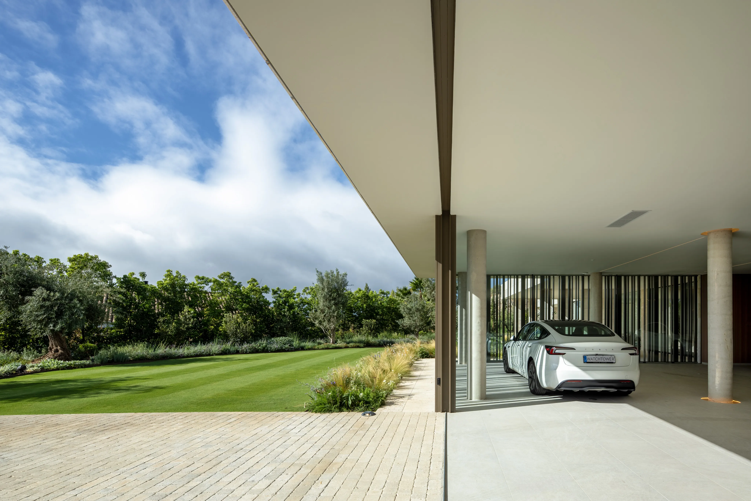
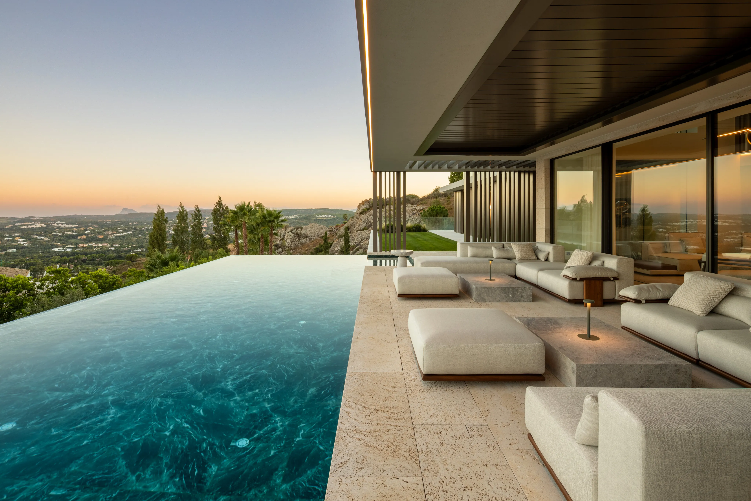
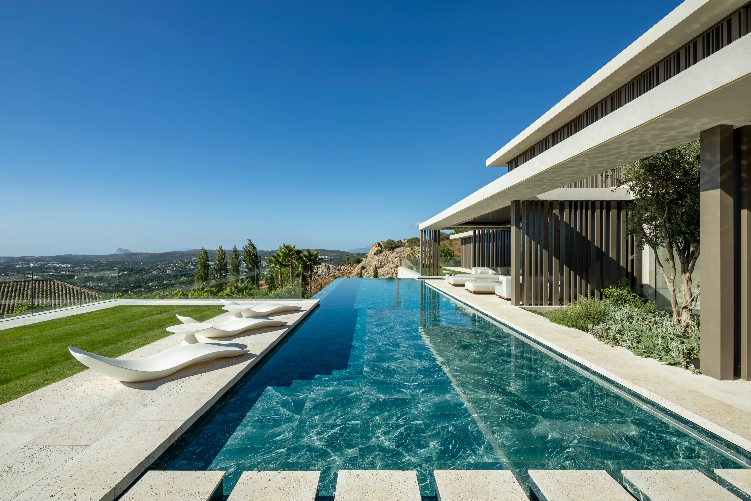
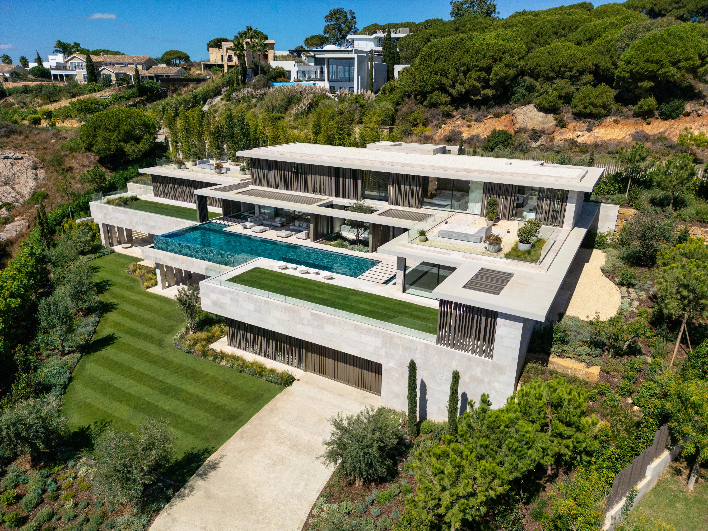
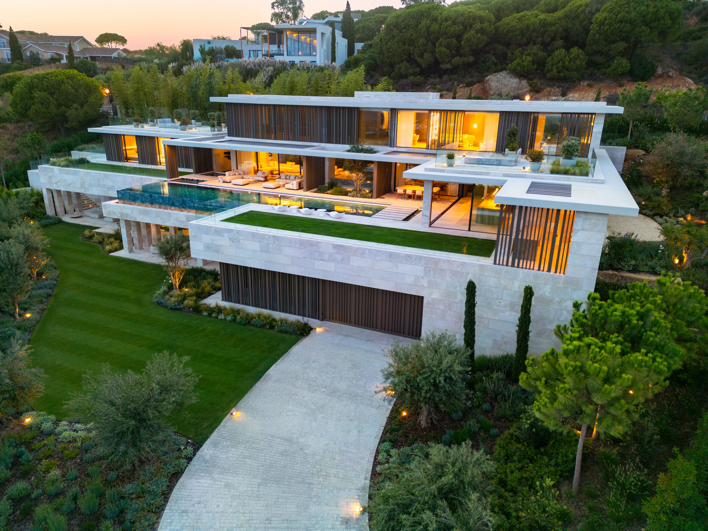
Villa Valea is an exceptional contemporary residence by ARK Architects, occupying an elevated position in La Reserva de Sotogrande with panoramic views across the surrounding landscape, golf course and Mediterranean Sea.
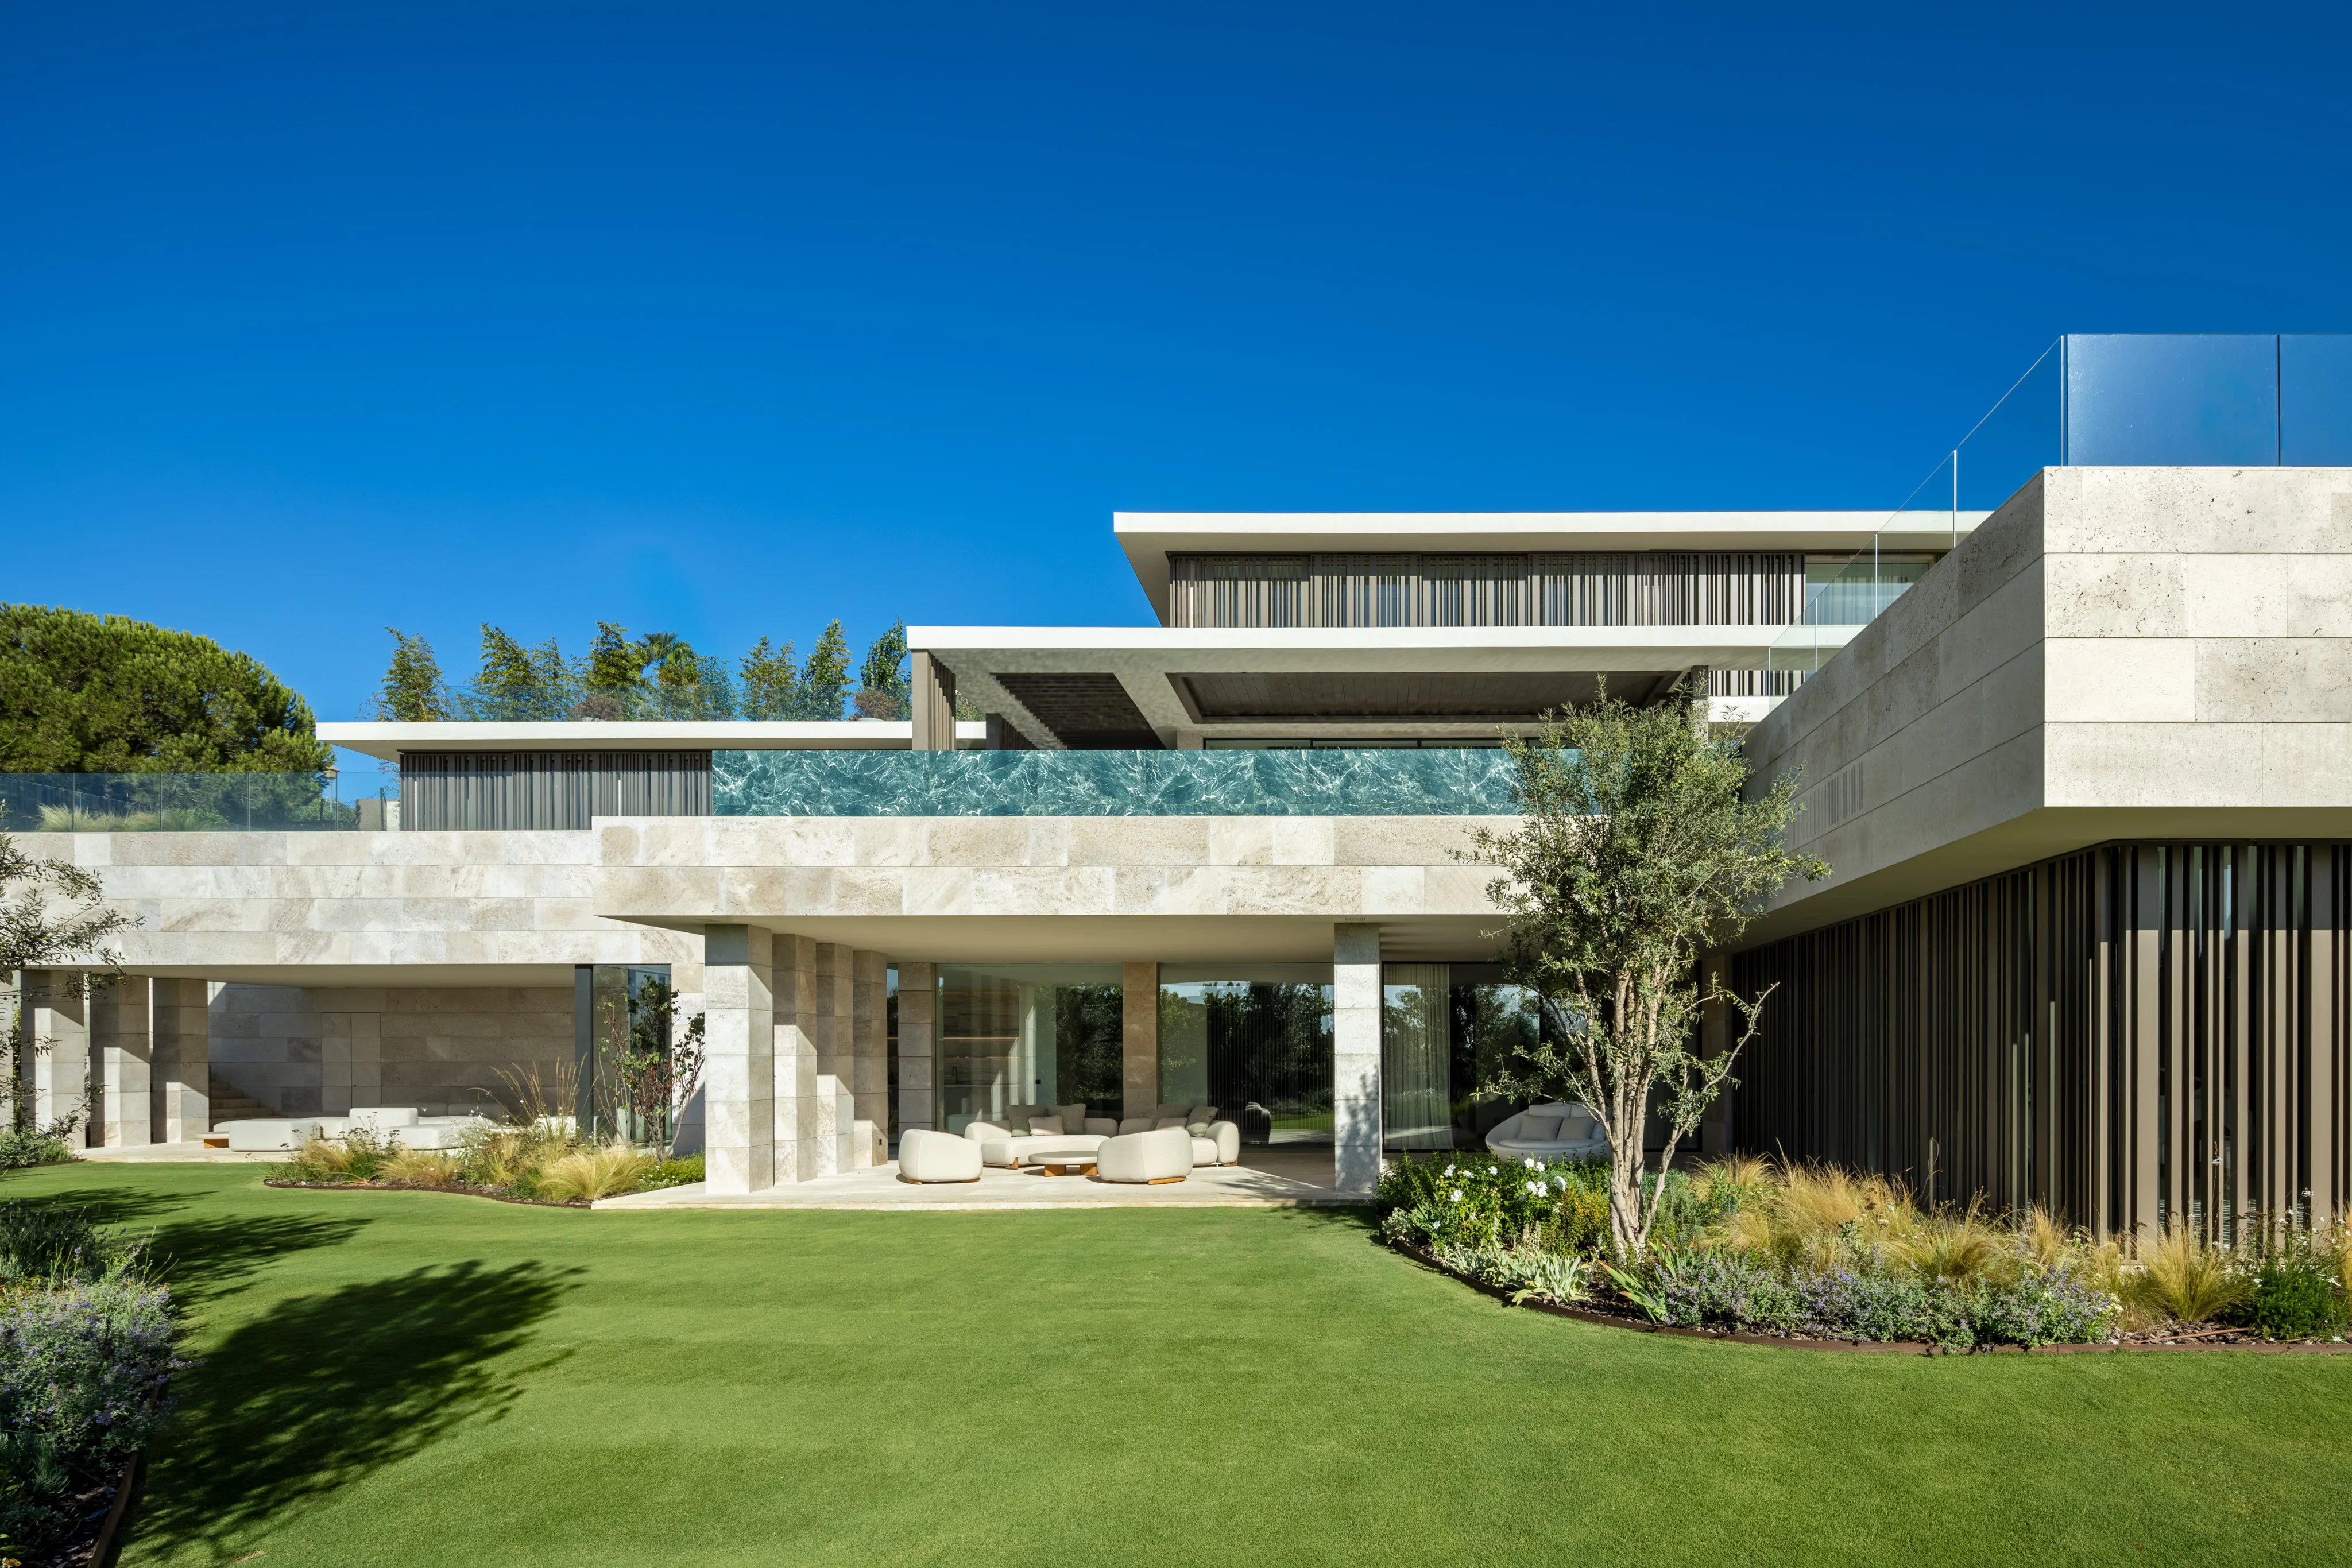
Set on a plot of approximately 3,110 m², the villa offers around 1,903 m² of total constructed area, including approximately 1,589 m² of enclosed interiors. Despite its considerable scale, Villa Valea has been designed as a home rather than simply a statement of size, with generous living spaces, strong architectural lines and a close connection between the interiors, gardens and views.
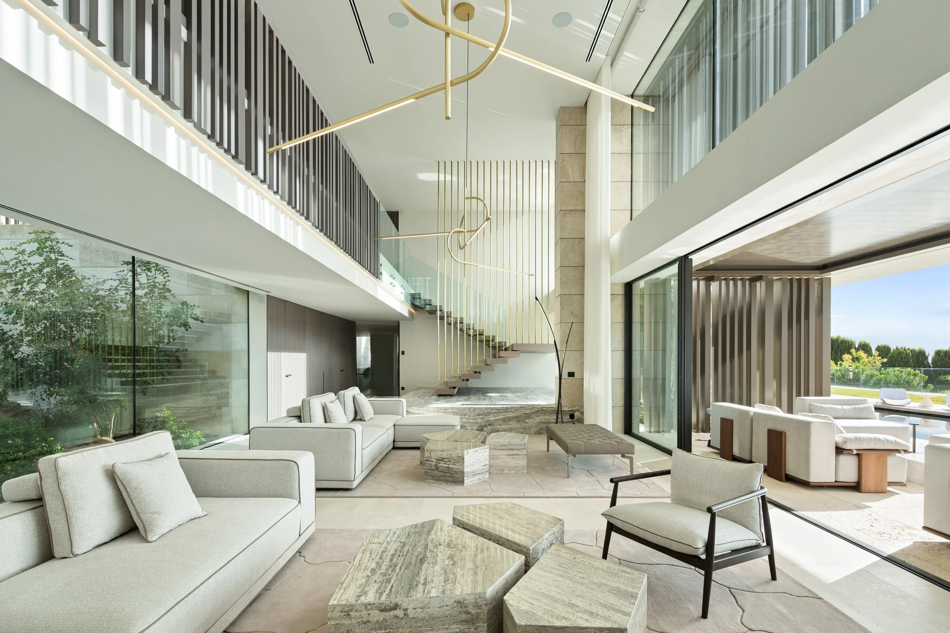
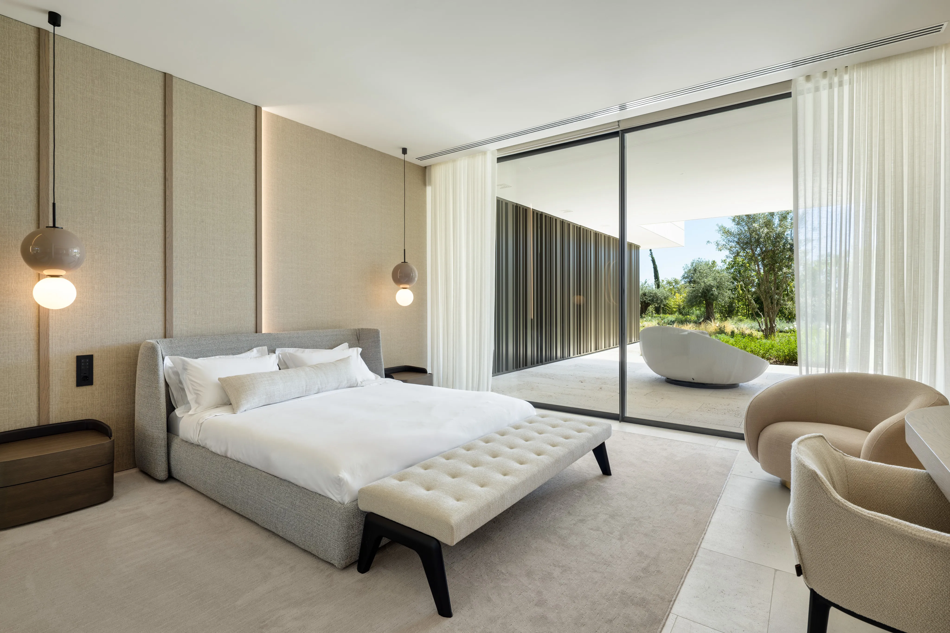
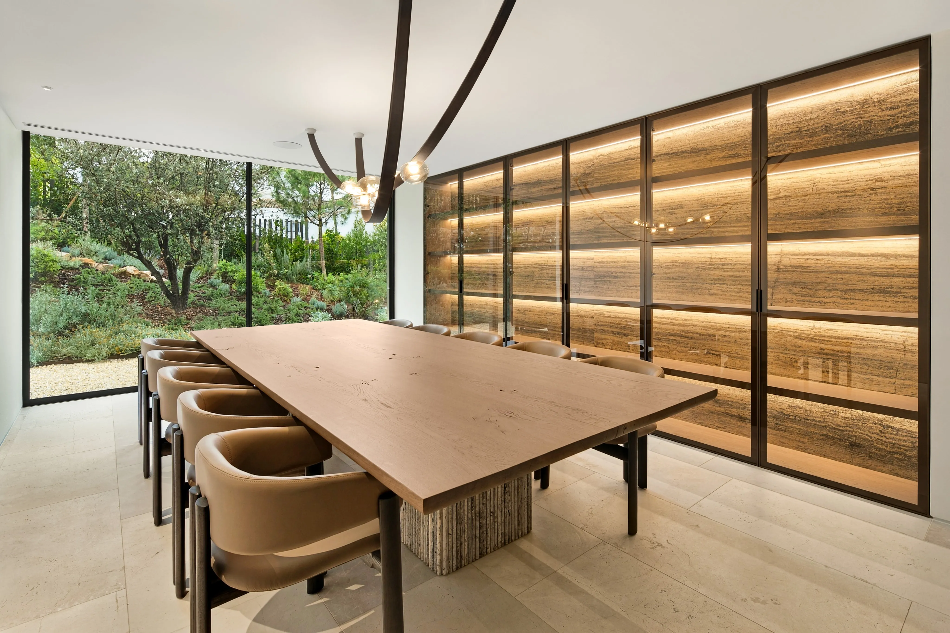
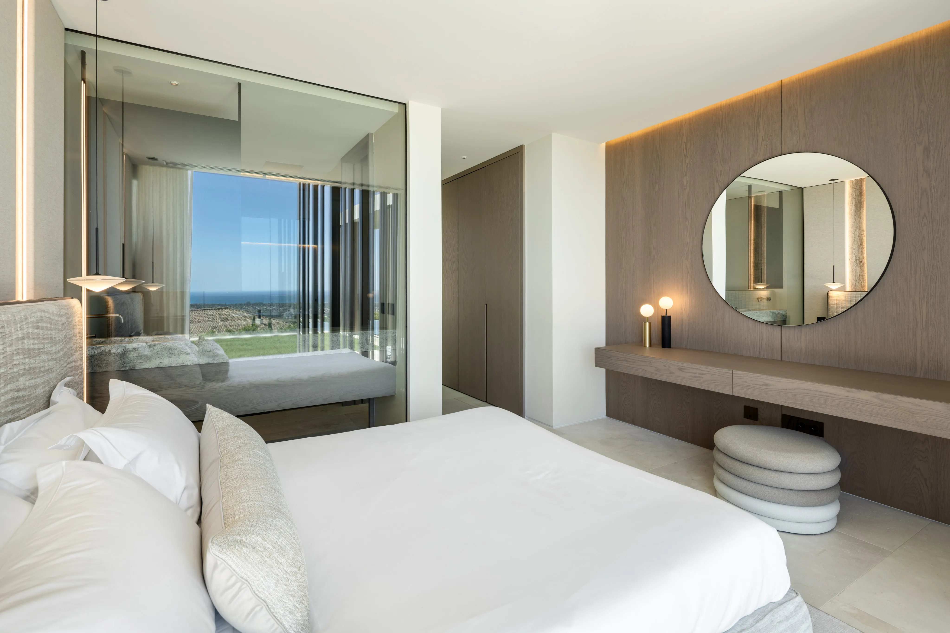
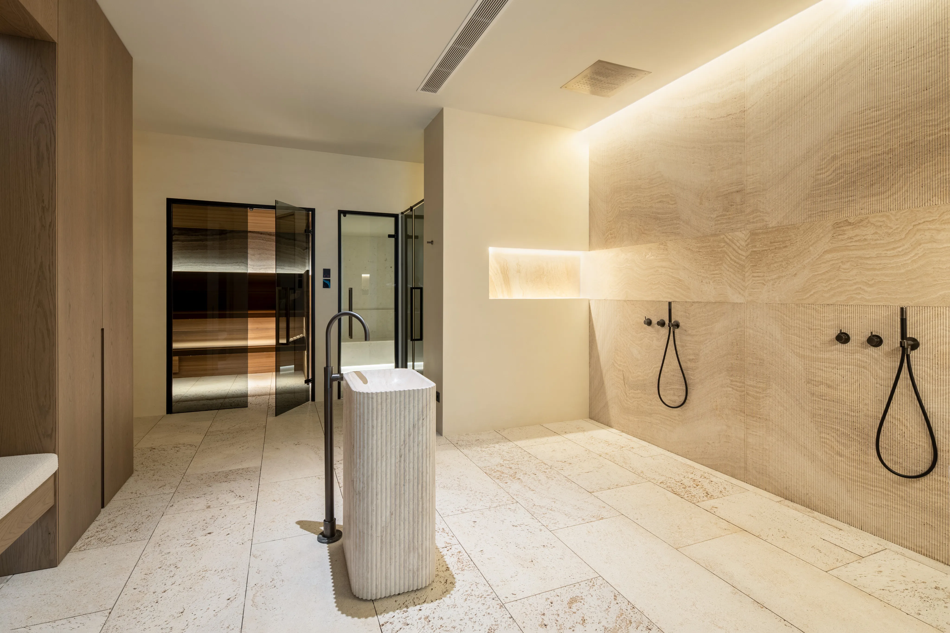
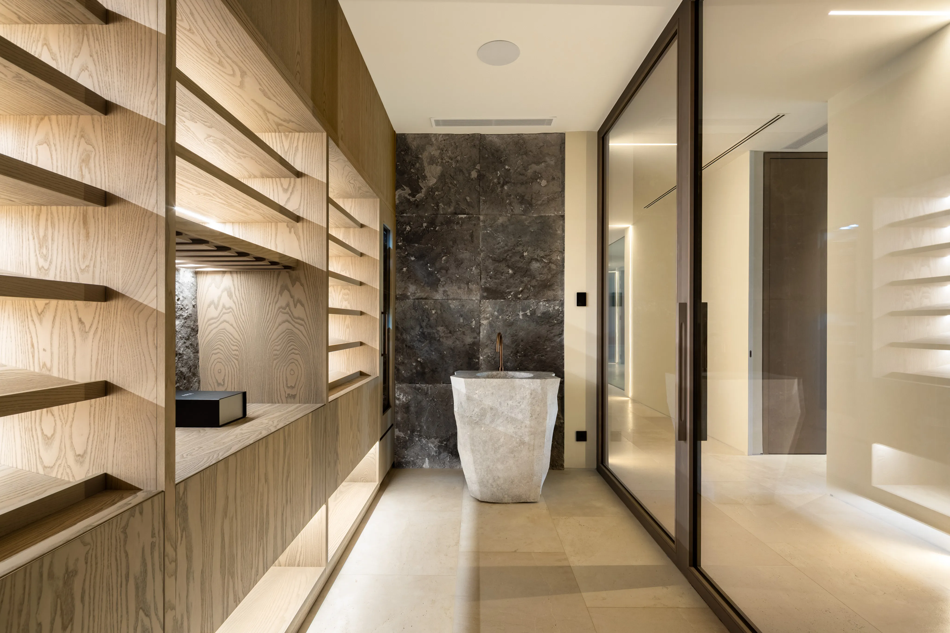
The villa was conceived as a private residence and built under the close supervision of its owner, with particular attention given to construction quality, materials and finishing. Natural stone, bespoke joinery, expansive glazing and carefully integrated lighting create interiors that feel sophisticated yet restrained.
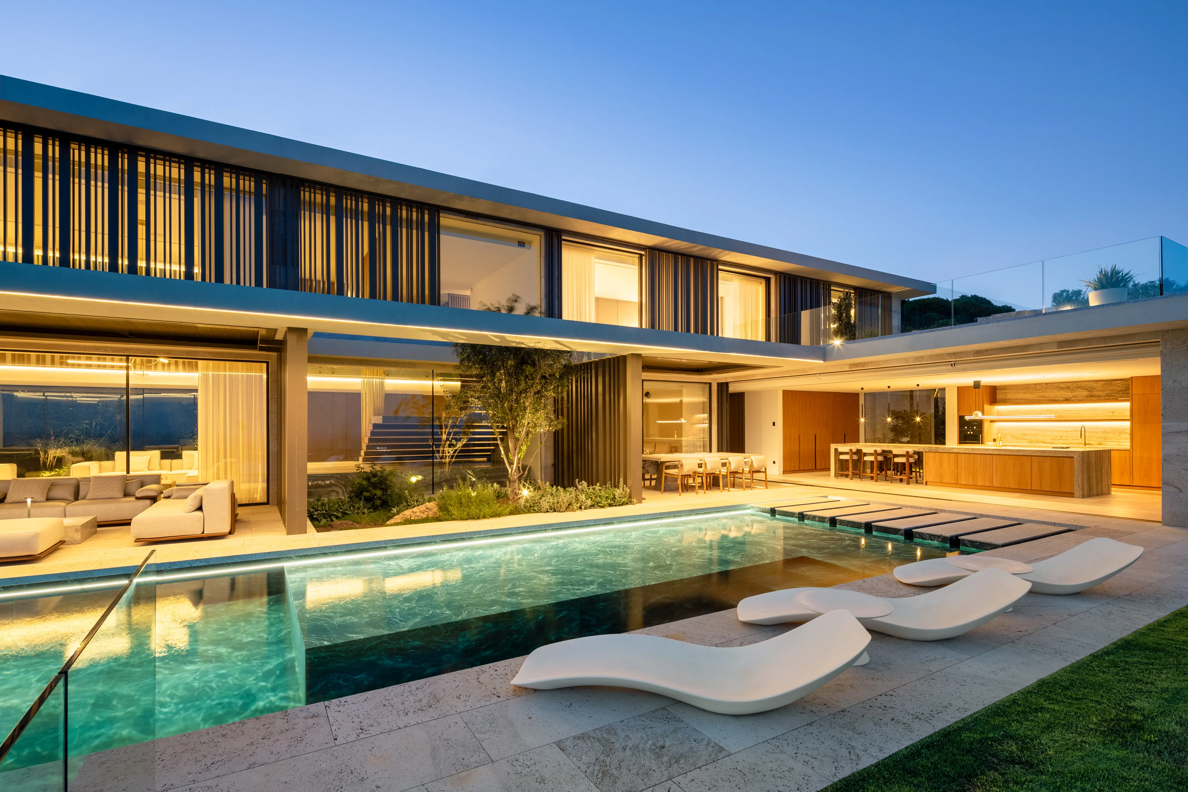
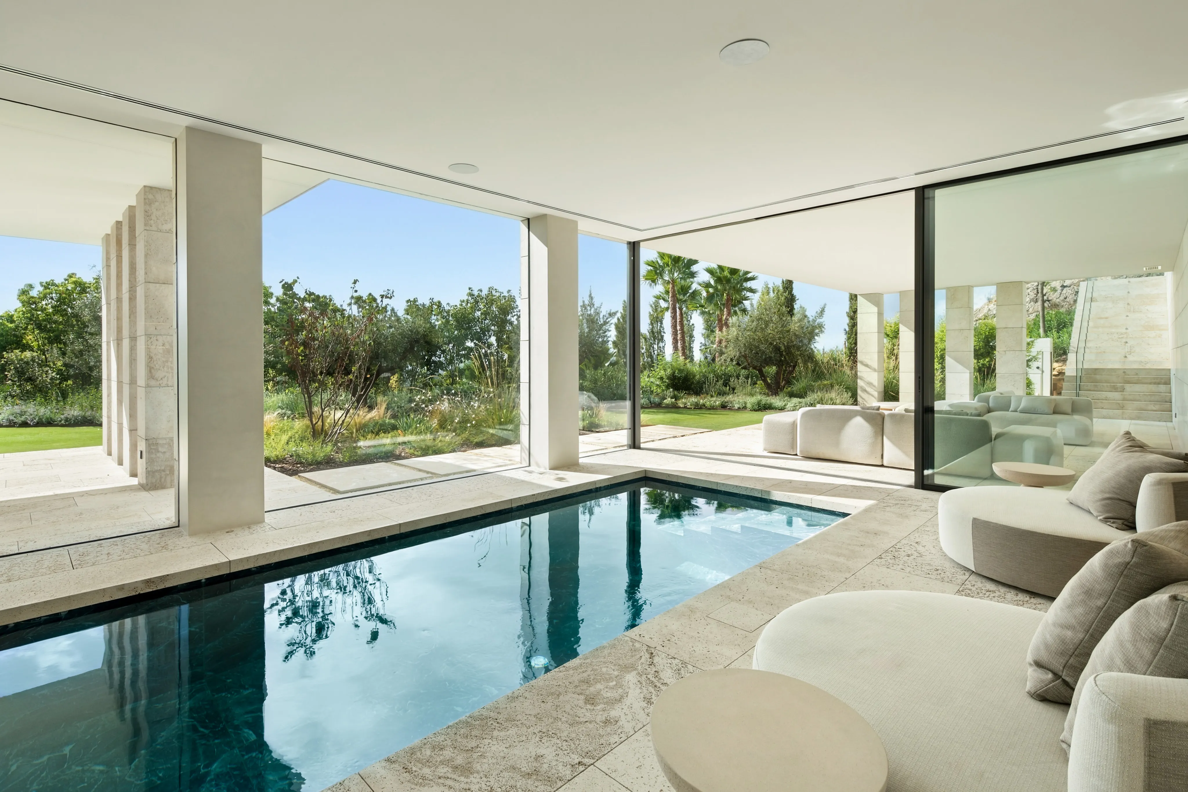
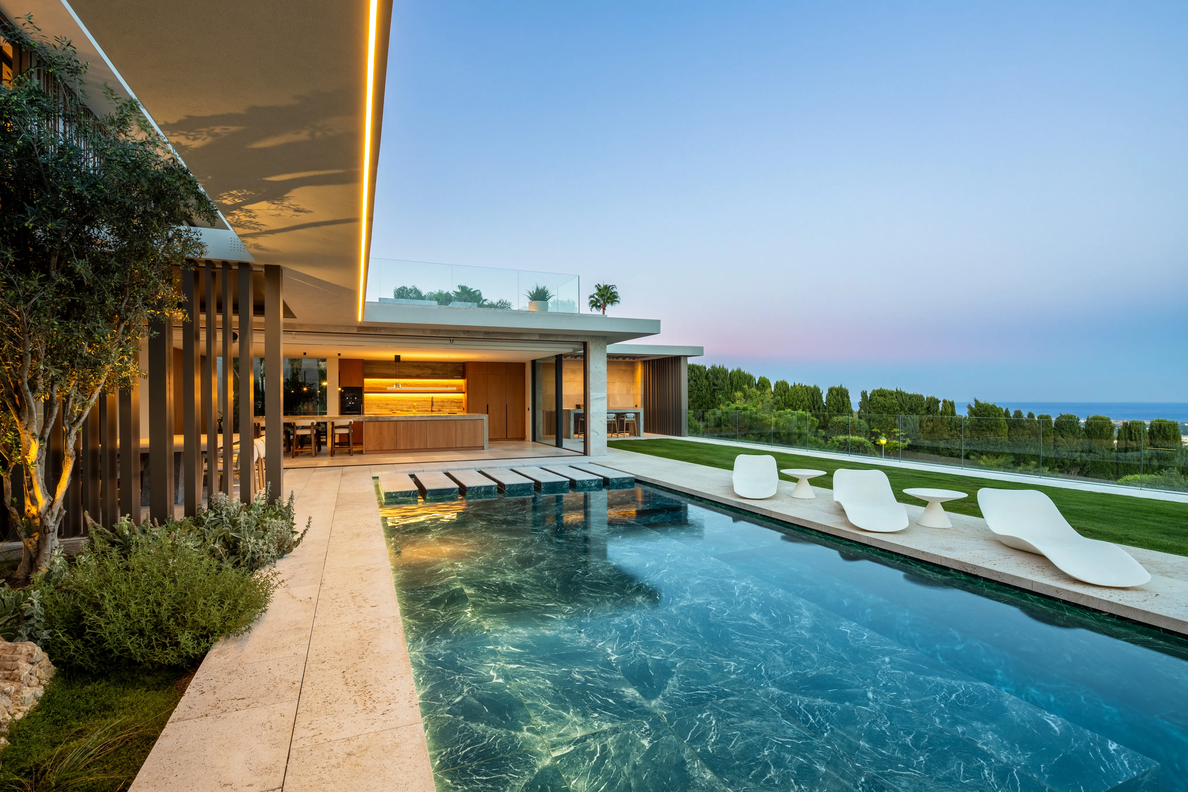
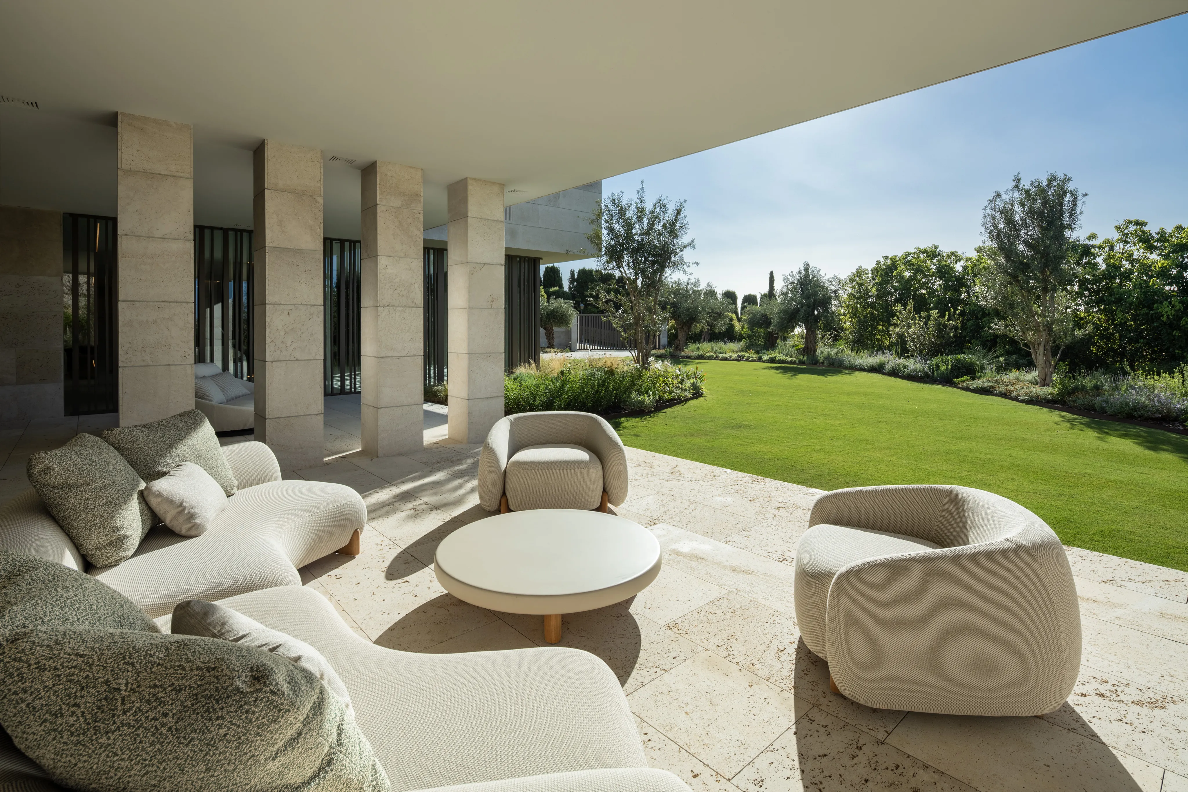
The main living level is arranged around a series of open, interconnected spaces. Floor-to-ceiling sliding glass doors open the principal living areas directly onto the terraces, garden and swimming pool, allowing the architecture to almost disappear when the house is opened to the outside.
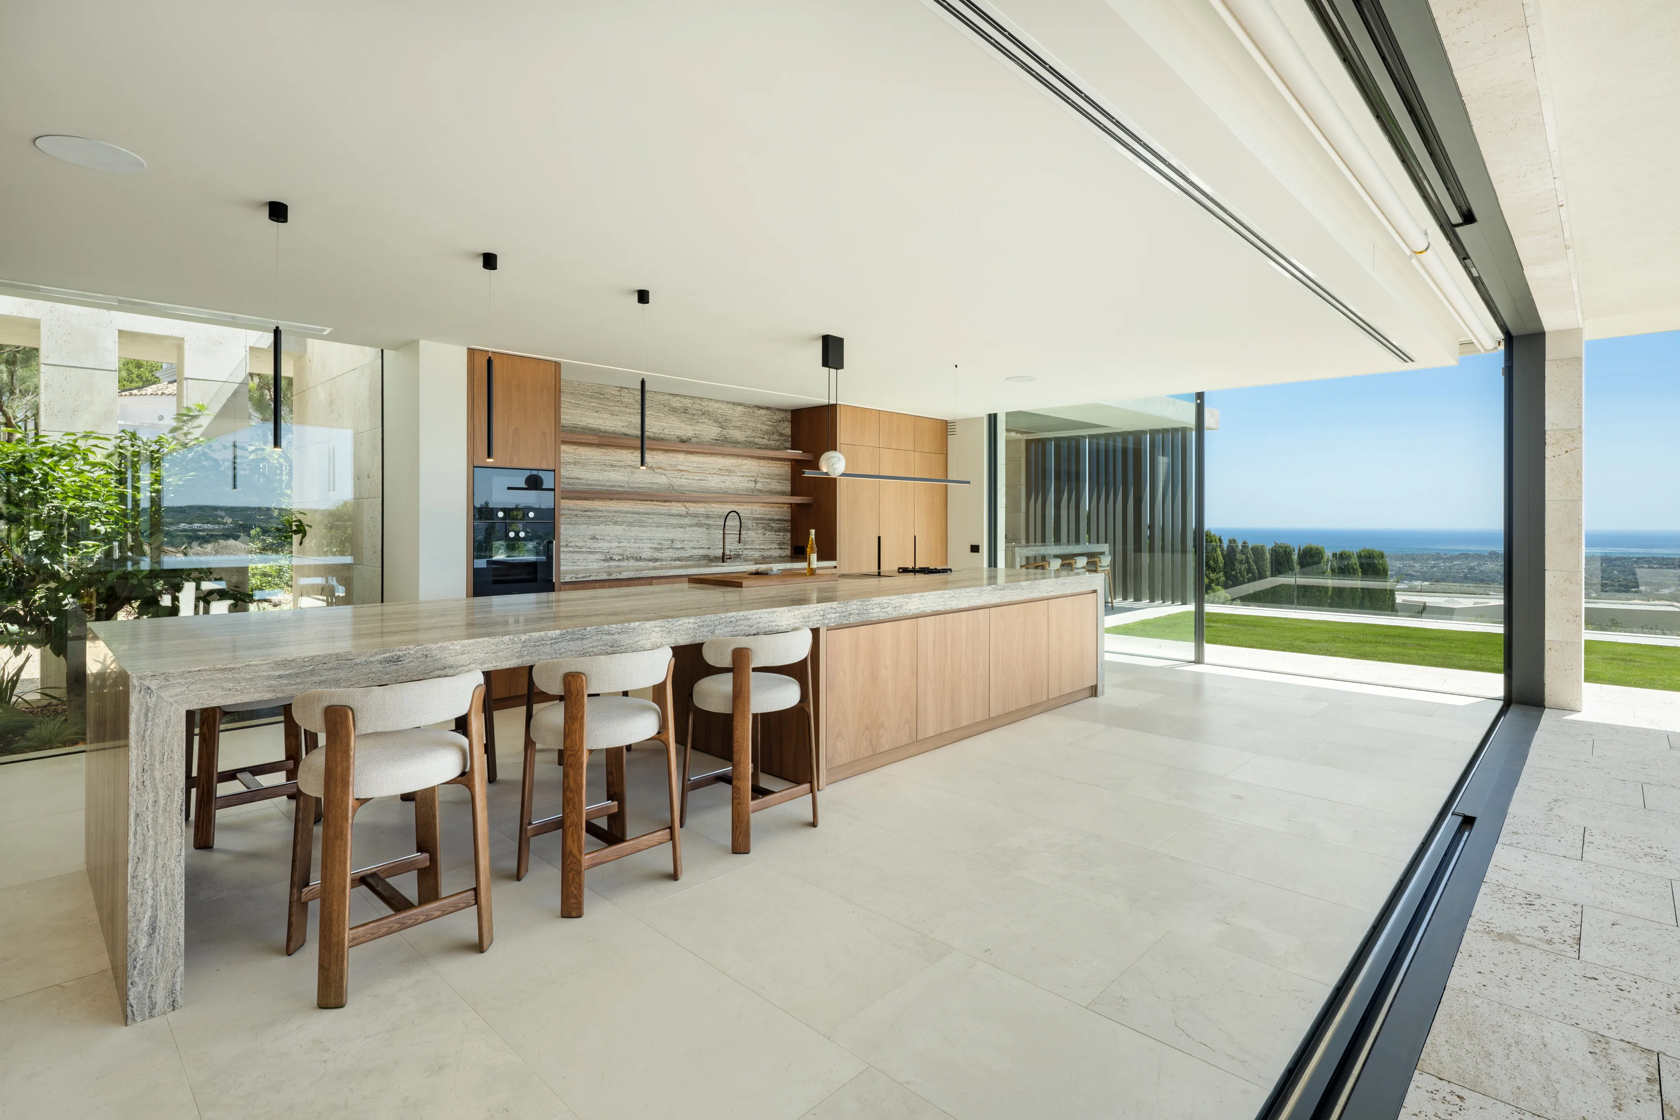
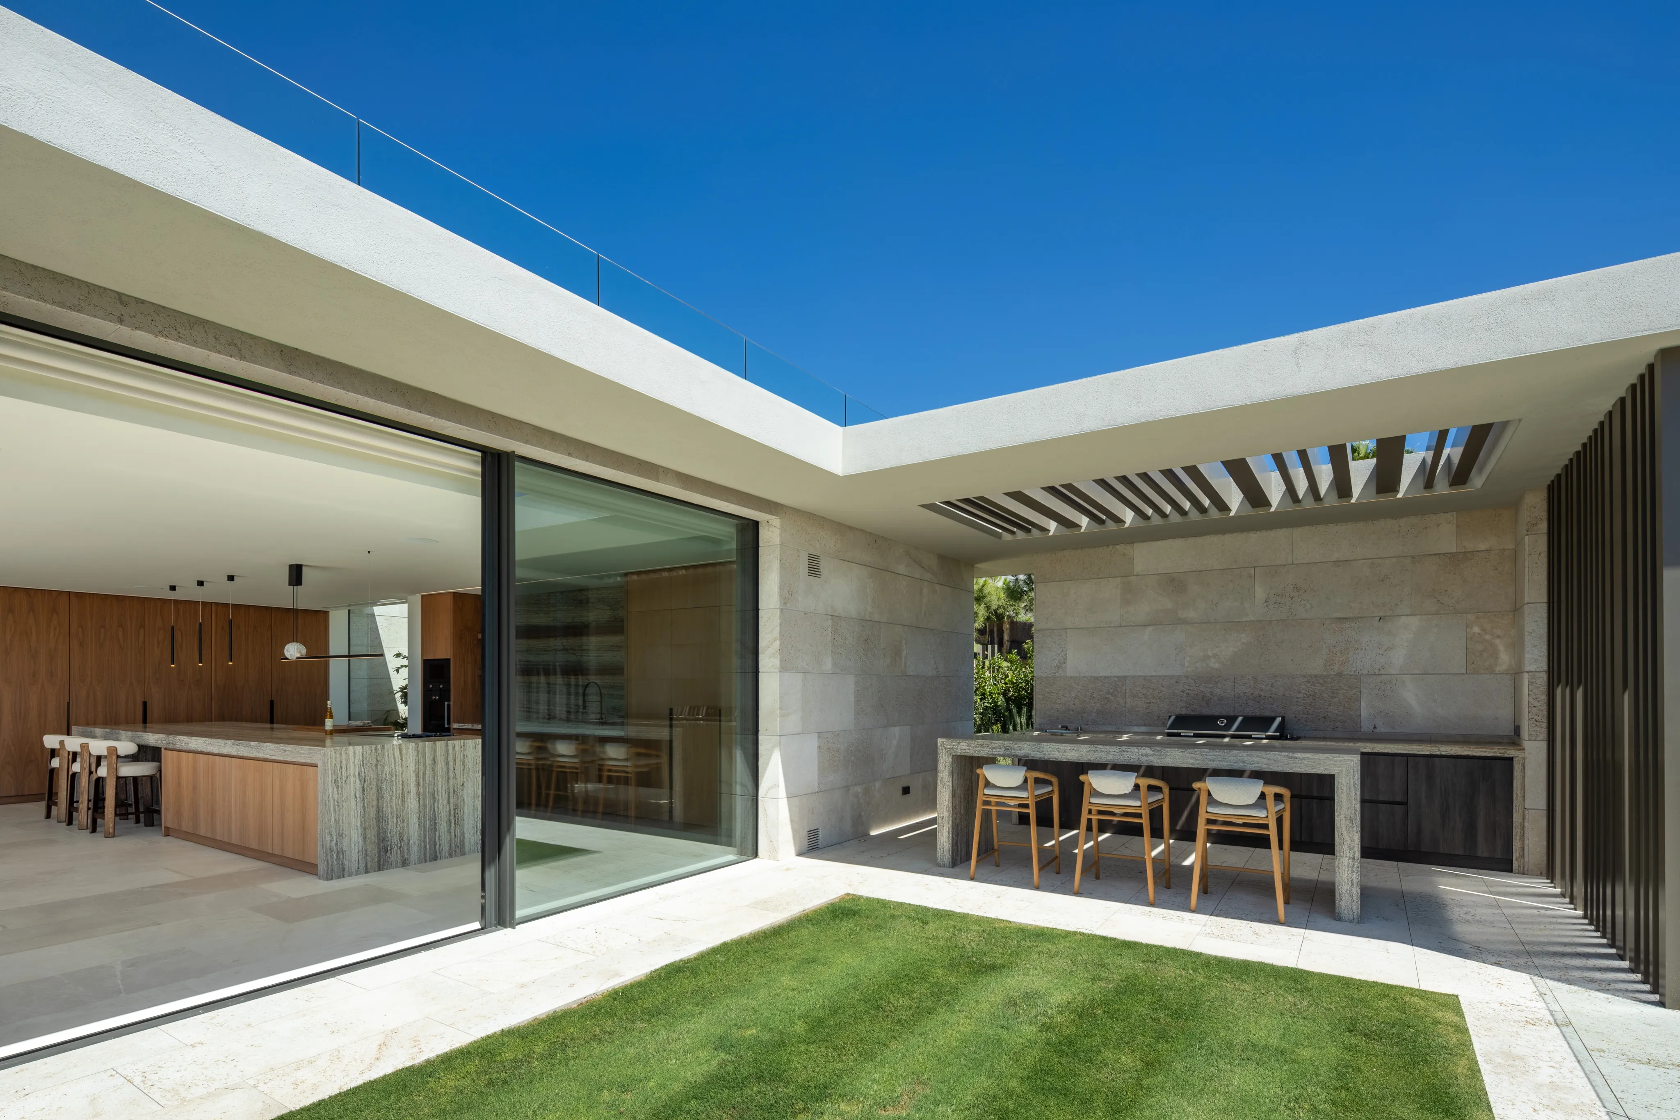
At the centre is a beautifully designed kitchen equipped with Gaggenau appliances, complemented by generous living and dining areas and extensive outdoor entertaining space. High ceilings and the use of Nácar natural stone reinforce the sense of volume and continuity throughout the house.
Villa Valea is an exceptional contemporary residence by ARK Architects, occupying an elevated position in La Reserva de Sotogrande with panoramic views across the surrounding landscape, golf course and Mediterranean Sea.
Set on a plot of approximately 3,110 m², the villa offers around 1,903 m² of total constructed area, including approximately 1,589 m² of enclosed interiors. Despite its considerable scale, Villa Valea has been designed as a home rather than simply a statement of size, with generous living spaces, strong architectural lines and a close connection between the interiors, gardens and views.
The villa was conceived as a private residence and built under the close supervision of its owner, with particular attention given to construction quality, materials and finishing. Natural stone, bespoke joinery, expansive glazing and carefully integrated lighting create interiors that feel sophisticated yet restrained.
The main living level is arranged around a series of open, interconnected spaces. Floor-to-ceiling sliding glass doors open the principal living areas directly onto the terraces, garden and swimming pool, allowing the architecture to almost disappear when the house is opened to the outside.
At the centre is a beautifully designed kitchen equipped with Gaggenau appliances, complemented by generous living and dining areas and extensive outdoor entertaining space. High ceilings and the use of Nácar natural stone reinforce the sense of volume and continuity throughout the house.
Discover an array of new homes in our exclusive collection, where luxury meets comfort. From elegant townhouses to lavish penthouses, our latest additions redefine residential living.
Subscribe to our exclusive register and get a hold of new properties before everyone else.
What We Do
At 3SA Estate we work primarily as buying brokers – based on the customers’ best intentions. We stretch across the Costa del Sol but our focus area is Marbella. At 3SA Estate, we are inclusive, i.e. we sell high-quality homes regardless of budget, but our focus is middle-income and up. With our diverse and international team, we meet our customers in a high-quality approach regardless of nationality.
We help our customers negotiate and compare properties based on their unique needs and preferences, completely free of charge. We assist our clients throughout the entire process, including the legal sections, together with our partners at the best law frms. We have all the right contacts with legal agents, banks, craftsmen, cleaning companies, and other local operators to assure a safe and convenient process for our clients.
Our vision is to become the most attractive brokerage firm globally, based on the most important places in the world linked to each other, forming a solid business ecosystem between Estate, Selected, Rentals, Conferences, Concierge and Development.
What does our ecosystem mean for you? Imagine that you rent a house, fall in love with it, but cannot afford it and it is not for sale. We will assist you in purchasing an apartment. A few years later, you sell your company and buy a new house that requires renovation, which we help you with. So, we don’t just think of ourselves as a real estate company; we also see ourselves as a “concierge service” that makes our clients’ lives better.